

Tremont Crossing, a project that recently filed for approval from the Boston Redevelopment Authority (BRA), is a $300 million mixed use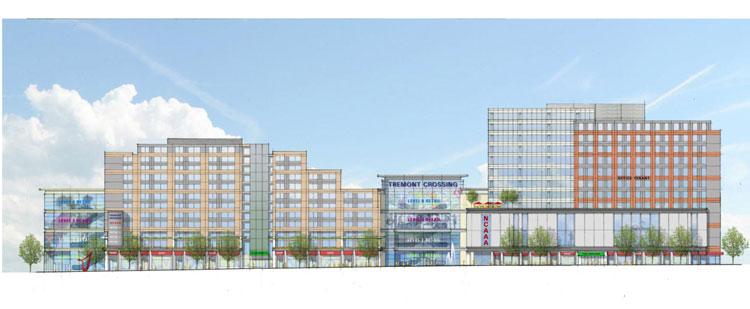 development slated for construction on 8 acres of land on Tremont Street in Roxbury. The project filing follows the groundbreaking of the Dudley Municipal Center and is proposed for a long-neglected but strategically located parcel that is an an important piece of the long-planned renaissance for the neighborhood. Besides being a transit-oriented development along the Orange Line, the project fills in land along the infamous Southwest Corridor that was once targeted for a cross-city highway that would have torn apart several neighborhoods, like the old Central Artery once did.
Tremont Crossing’s mix of uses will include approximately 500,000 square feet of large retail, which may also include entertainment and recreational uses, 50,000 square feet of smaller shops and boutiques fronting Tremont Street, 200,000 square feet of office space, 240 units of multi-family residential, and 58,000 square feet of cultural facilities that primarily will house a new museum for the National Center for Afro-American Artists. The development will also include a large public plaza and a multi-level, 1700-space parking structure that will serve the project, the adjacent Whittier Street Health Center, and the new Boston Public Schools Headquarters to be located at the Dudley Municipal Center.
In keeping with the BRA’s focus on developing lively streetscapes open to the public, the museum and cultural space will be the centerpiece of this development, and the public plaza will include sculptures and outdoor seating – a stunning departure for vacant land that was once to be part of a neighborhood-killing highway.